
ProGuard Series · By Newark Wire Works
Wire Mesh Lockers
Built For Your Building
American-made tenant storage for apartments and condominiums. Choose single-tier, double-tier, or a layout built around your room.
Family owned since 1910 · Manufactured in the USA
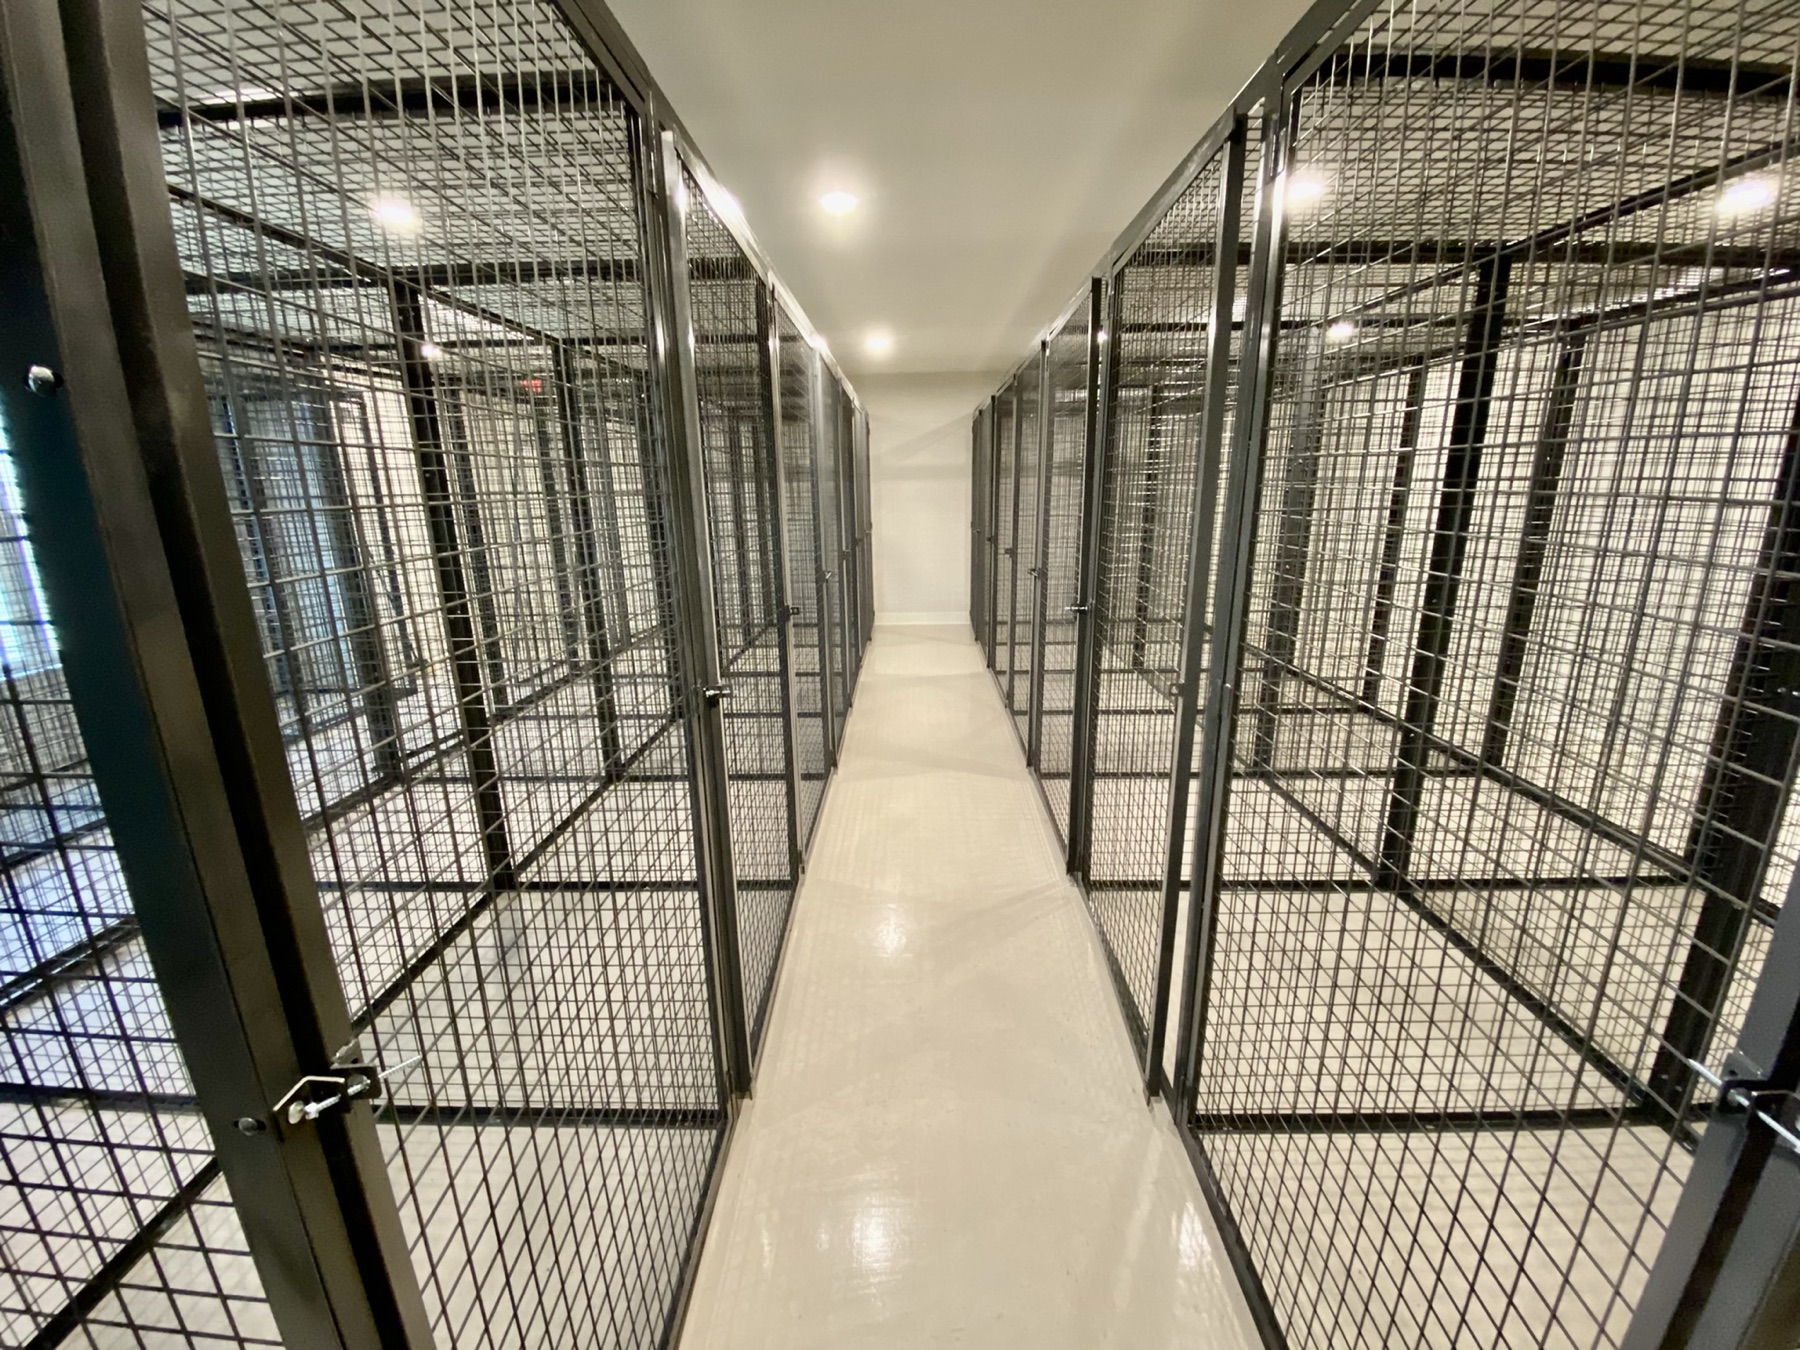
Single-Tier & Double-Tier
Custom Room Layouts
Welded Mesh · Angle Frames
Direct Project Support
Find Your Configuration
One Room. The Right Locker Arrangement
Start with the belongings residents need to store and the number of compartments your building needs.

Doors closed
Full-Height Storage
Single-Tier Lockers
One full-height compartment for taller belongings and flexible storage.

Doors closed
More Compartments Per Bay
Double-Tier Lockers
Two separately accessed compartments stacked within one bay.
Not Every Room Is a Rectangle
Build Around The Space You Have
Columns, pipes, ducts, existing walls, and access routes all affect a usable locker layout. Start with the room dimensions and show us the constraints.
Wall runs · Back-to-back rows · Mixed layouts
From Room to Quote
A Clear Starting Point For Your Project
01 / Show Us The Space
Use your existing plans, measure the room, or sketch the layout. Include doors, columns, and overhead services.
02 / Choose The Arrangement
Compare full-height and stacked compartments, then work through mesh, framing, doors, and finishes.
03 / Get A Project Quote
Send the location, desired locker count, timing, and available drawings to the NWW team.
Explore The Locker Construction In 3D
See the angle sections, overlapping round wires, shared dividers, hinges, and connection hardware as a complete locker row. Rotate the view, switch tiers, open the doors, or separate the components.
- Back Panels
- Returns & Dividers
- Tier Dividers
- Ceiling Panels
- Doors & Hardware
Illustrative 3′ × 3′ bays, 7′ 6″ high, shown with backs and ceilings. Display details remain subject to project review; this is not a fabrication drawing or installation sequence.
Know What You Are Buying
See How Your Lockers Are Built
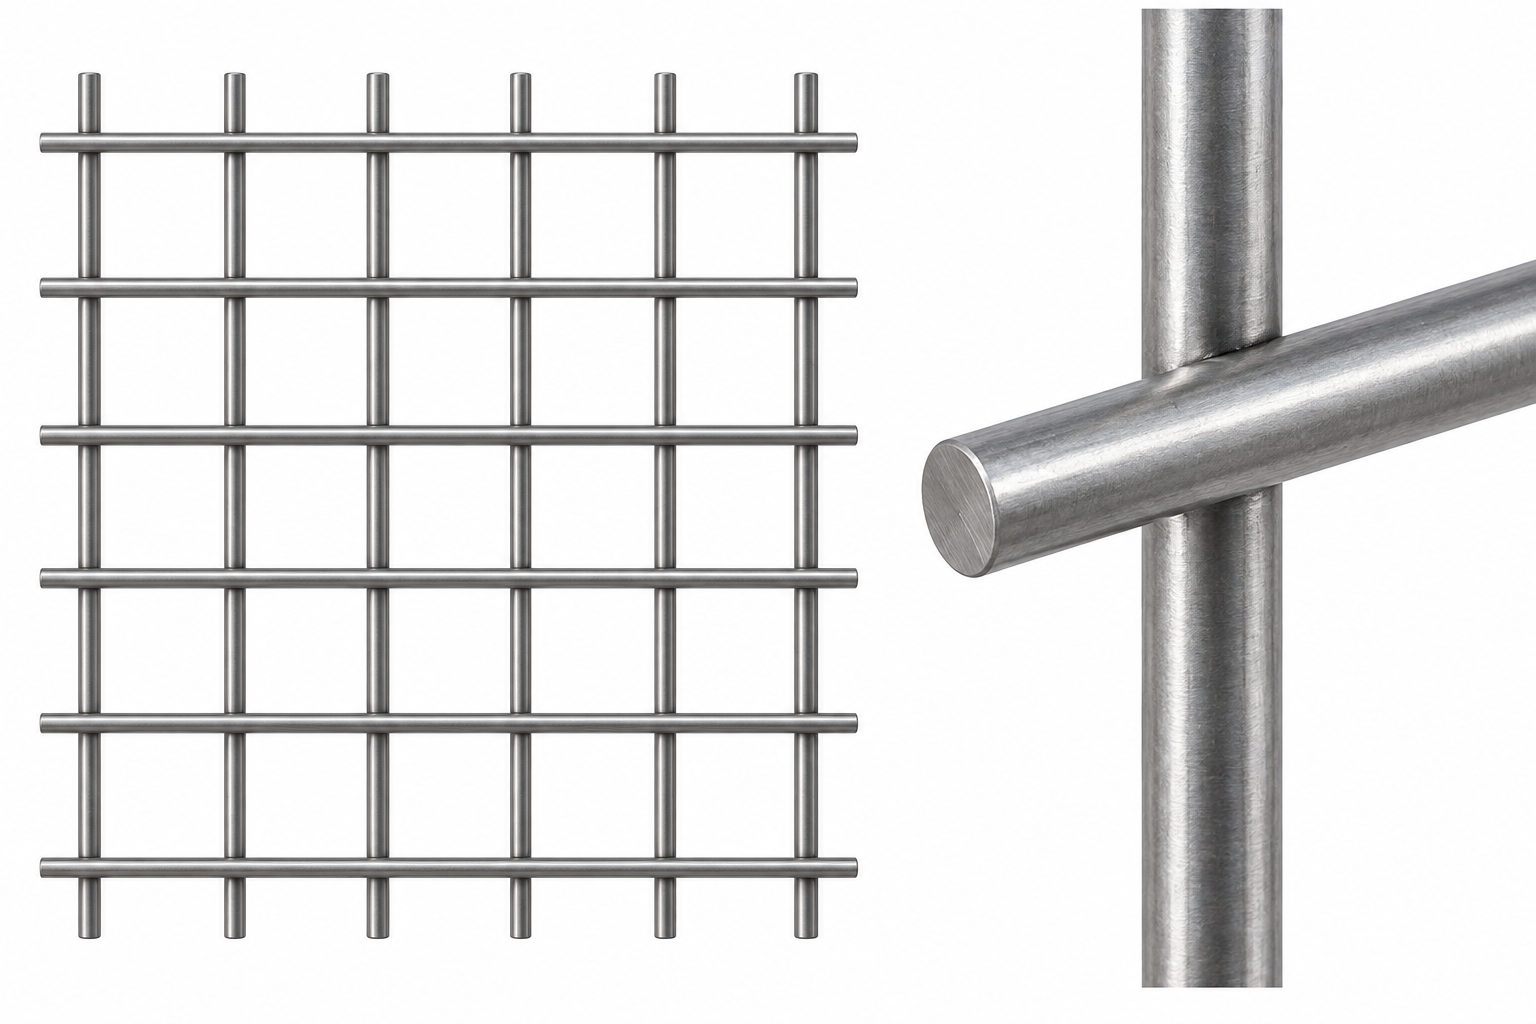
Real Construction Details, Close Up
Understand how the mesh, frame, doors, and accessories work together before you specify a system. Our technical resources keep the drawings and product information close at hand.
Start With the Building
Plan For The Way Residents Use The Room
Apartments & Condominiums
Plan assigned storage around resident needs, building access, and the available floor area.
Basements & Parking Levels
Record beams, pipes, equipment clearances, and the route residents will use to reach the lockers.
Architects & Contractors
Find the product literature, construction details, and information needed for a coordinated quote.
Start With Your Room
Have Plans? Send Them Over
A room plan, a sketch, or a few measurements gives our team a useful place to start.